Get $3,500 Cash Back
8 WAGON WORKS STREET, Markham (Cornell) — listed at $1,400,000. Earn buyer cashback at closing. No catches, just more money in your pocket.
A Beautifully Maintained Detached Home In The Heart Of Cornell, Offering A Refined Interior, Thoughtful Upgrades And Comfortable Everyday Living. Built In 2013, This Home Welcomes You With 9-Ft Ceilings And New Hardwood Flooring Throughout The Main Floor, Complemented By A Bright, Functional Layout. A Dedicated Main Floor Office Provides A Quiet And Private Space For Work Or Study. The Family Room Creates A Warm Gathering Space With Its Gas Fireplace, While The Home Is Elevated By A Series Of Carefully Selected Finishes, Including Upgraded 8-Ft Interior Doors, Upgraded Light Fixtures Throughout, An Upgraded Front Entry Door, And California Shutters. The Primary Suite Offers A Well-Appointed Ensuite With A Glass-Enclosed Shower. Organized Closets Provide Practical Storage And Help Keep Everyday Living Effortlessly Tidy. Step Outside To The Upgraded Deck, Completed In 2020, Offering A Welcoming Extension Of The Living Space For Outdoor Relaxation And Entertaining. Ideally Situated Within Walking Distance Of Parks, Schools, Markham Stouffville Hospital, Cornell Community Centre With Its Pool And Library, And The Cornell Bus Terminal. Conveniently Located Just Minutes From Highway 407 And The Shops And Restaurants Of Main Street Markham. A Wonderful Opportunity To Enjoy The Comfort And Convenience Of Life In One Of Markham's Sought-After Communities. (id:60164)
| Room | Level | Dimensions |
|---|---|---|
| Dining room | Ground level | 4.88 x 3.91 meters |
| Kitchen | Ground level | 3.66 x 3.51 meters |
| Eating area | Ground level | 3.66 x 2.79 meters |
| Family room | Ground level | 6.1 x 4.62 meters |
| Office | Ground level | 2.95 x 1.83 meters |
| Primary Bedroom | Second level | 4.88 x 4.27 meters |
| Bedroom 2 | Second level | 4.17 x 3.96 meters |
| Bedroom 3 | Second level | 3.56 x 3.05 meters |
| Bedroom 4 | Second level | 3.43 x 3.4 meters |
What are the ongoing costs beyond the mortgage?+
Budget for annual property taxes of $7,072, heating is forced air, natural gas. Always verify the latest figures with your agent before making an offer — these change yearly.
What makes this a luxury property?+
At $1,400,000, standout features include 3 bathrooms. In this price range, expect higher-end finishes — verify during a showing.
Is 8 WAGON WORKS STREET a good fit for a growing family?+
With 4 bedrooms and 3 bathrooms, there's room for kids plus a guest room or home office. The 2-storey layout keeps living and sleeping areas separated.
How is the home heated? Is it efficient?+
Heating is forced air, natural gas. Gas heating is generally the most cost-efficient option in Ontario winters.
What's the parking situation?+
This property includes 4 spaces — Attached Garage, Garage.
Does it have a basement, and is it finished?+
Yes — Unfinished, N/A. A finished basement adds meaningful living space beyond the listed square footage.
Ask About This Property
Nearby Places
Searching nearby places…
Benchmark price · Updated 2026-09
Year over year
Past 10 years
Similar listings


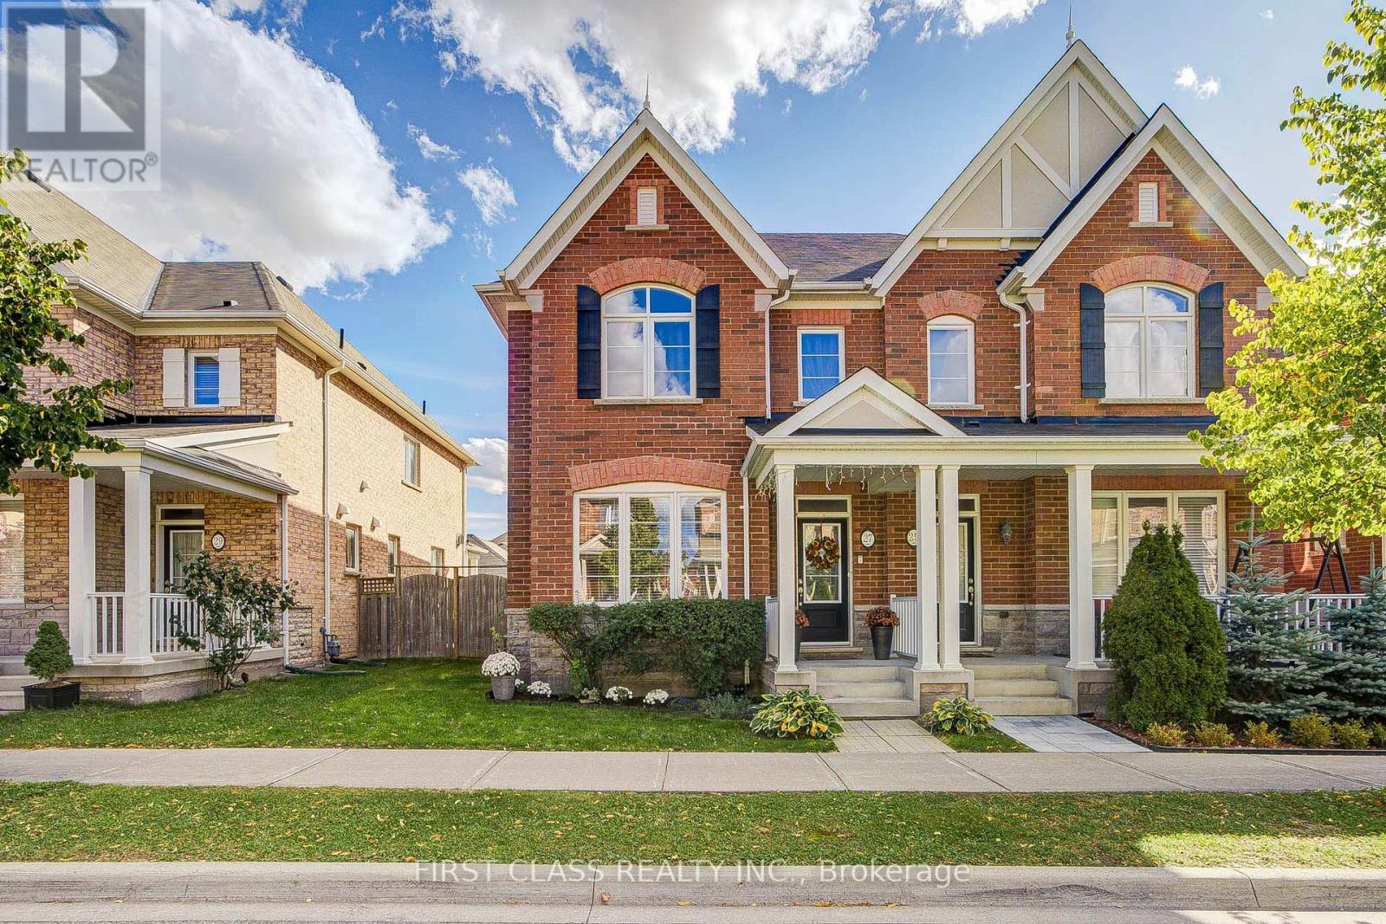
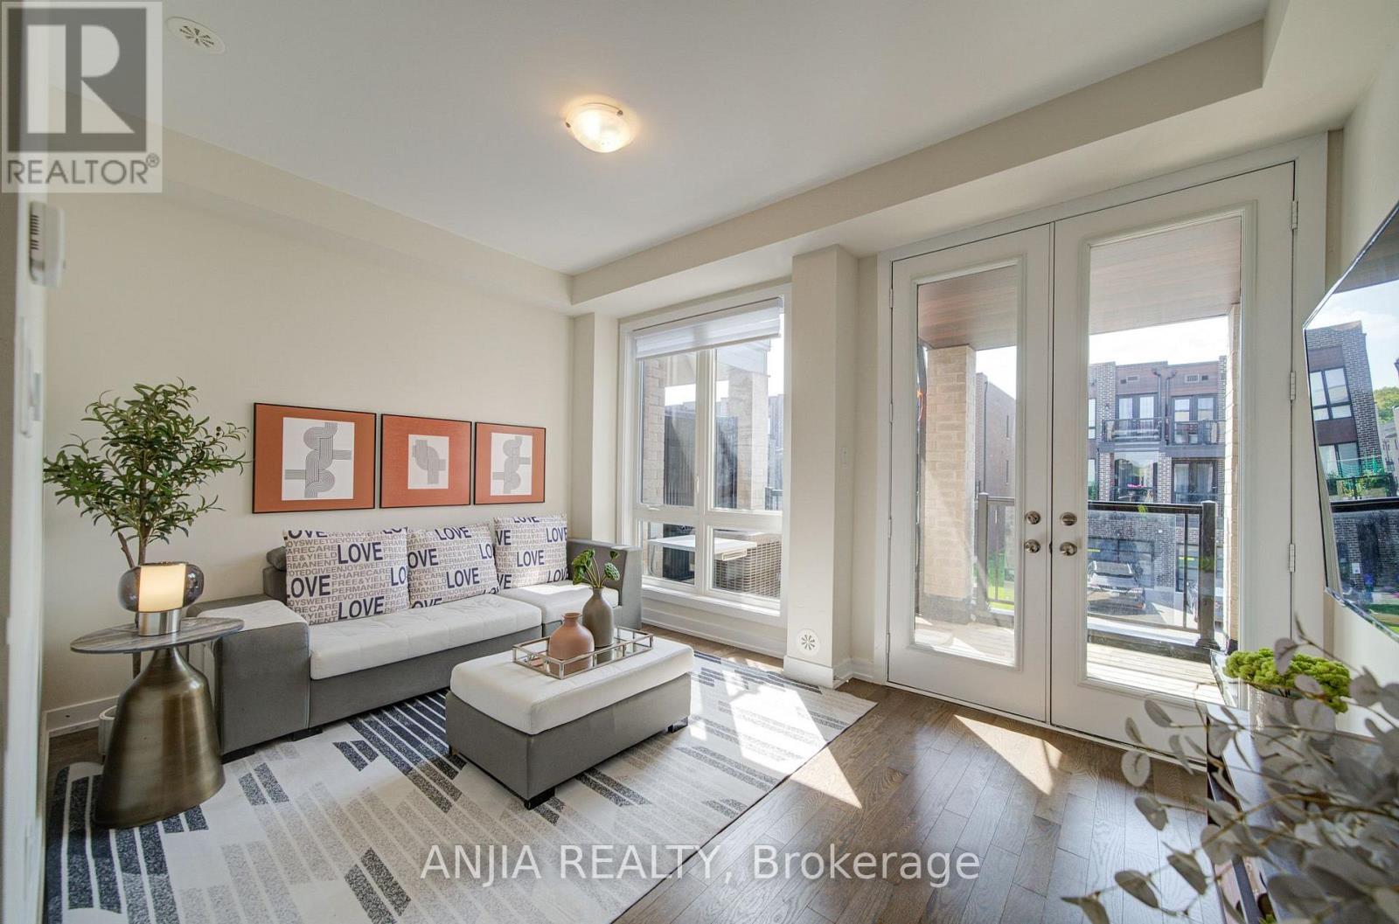
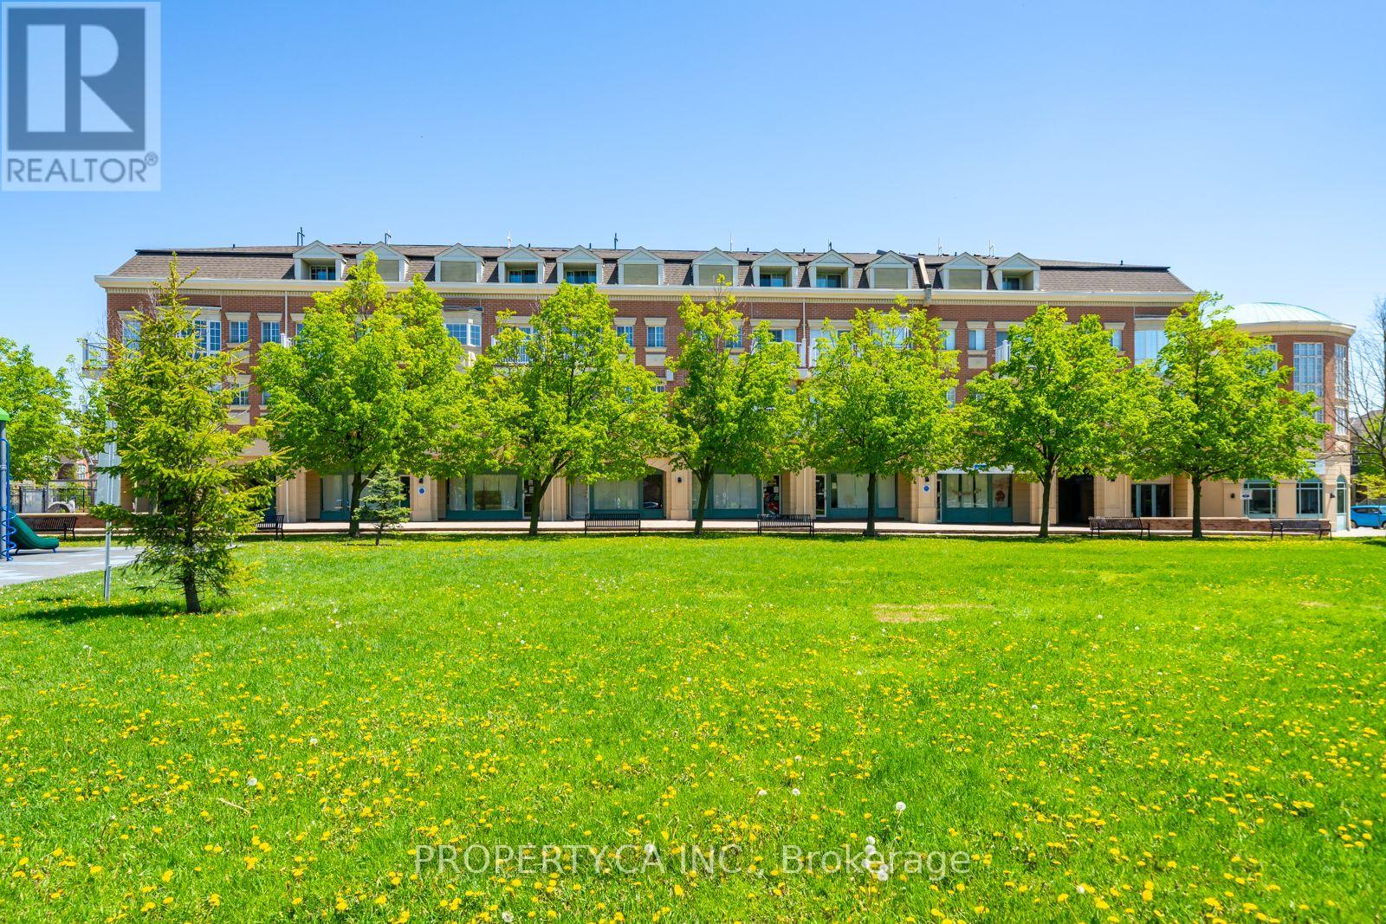 For Sale6 days44
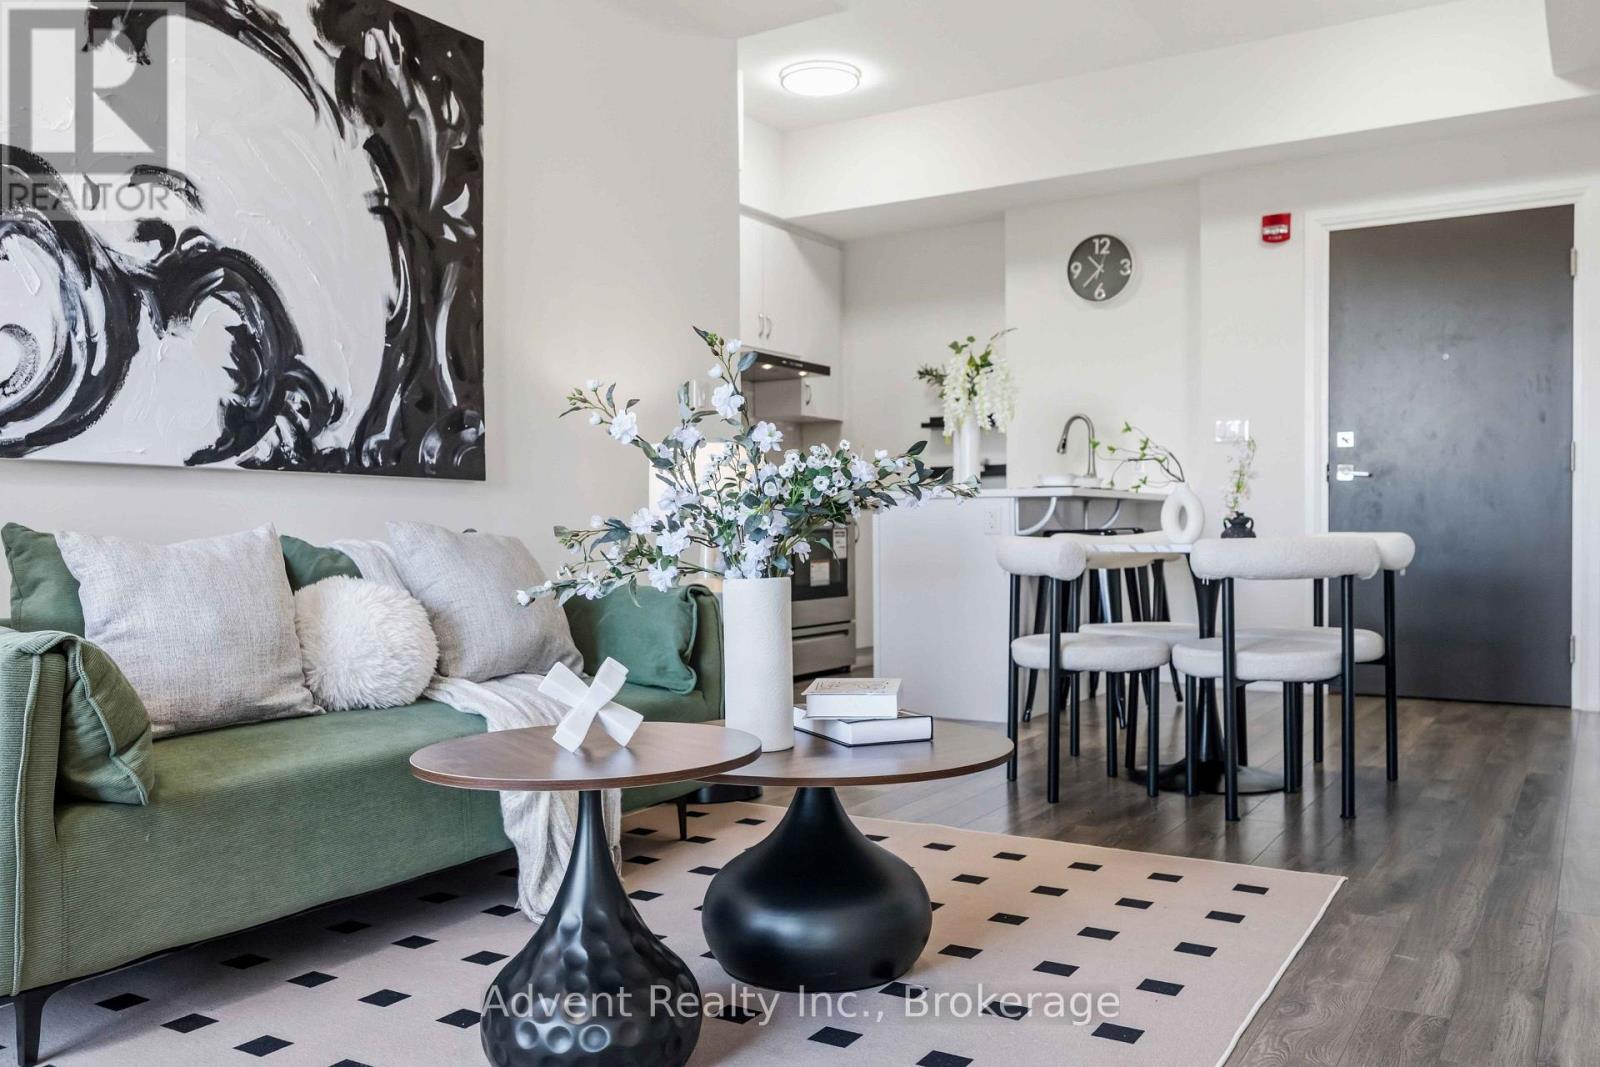 For Sale2 days34
 For Sale21 days32
 For Sale9 days15

The listing data above is provided under copyright by the Canadian Real Estate Association. While the information is considered reliable, its accuracy is not guaranteed by the Canadian Real Estate Association or getsetsold.ca. Neither getsetsold.ca nor its affiliates make any representations or warranties, express or implied, regarding the accuracy or completeness of the information presented here.